
Price Reduction - Golf Course - Primary on Main
Address
229 Mohawk Drive, Spartanburg, SC
Price
$ 259,900
Property Attributes
- MLS#339323
- TypeSingle Family
- Listing Status Active
- CountySPARTANBURG
- CitySpartanburg
- AreaSpartanburg
- NeighborhoodWoodland Hgts
- Zip29301
- StyleRanch,Traditional
- Year Built1964
- Taxes$ 2488
- Price$ 259,900
- Bedrooms3
- Full Bathrooms2
- Half Bathrooms0
- Sqr Footage1620
- Lot Size0.5 Acres
Data Source:
Spartanburg MLS (SPTBGMLS)
Property Description
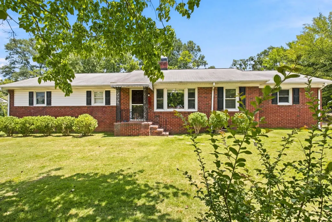
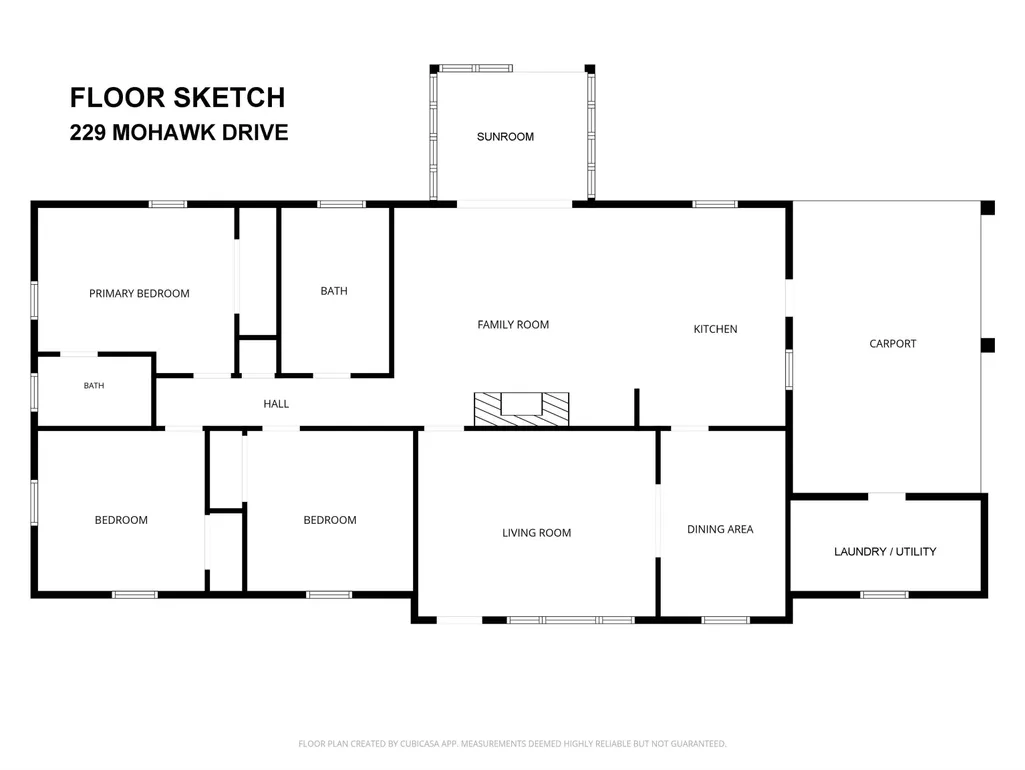
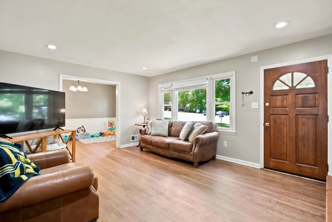
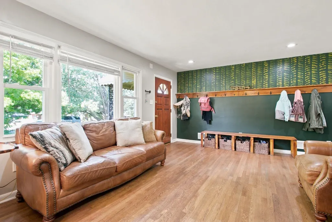
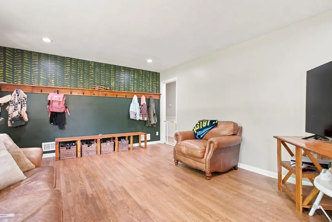
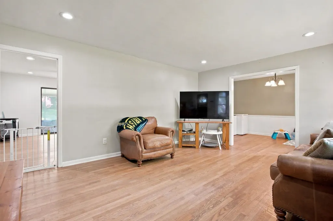
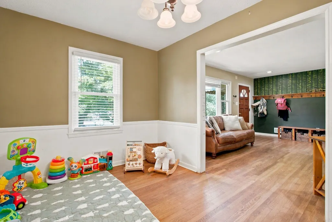
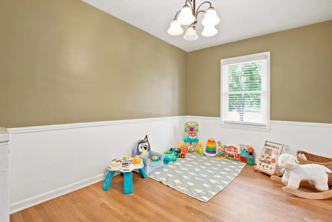
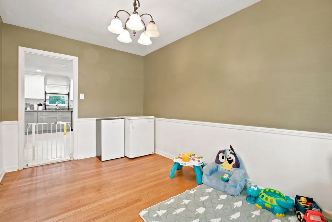
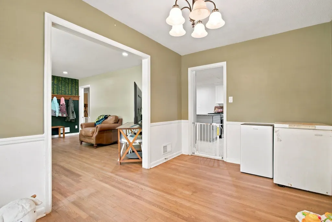
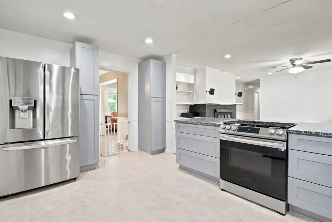
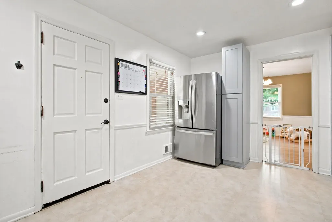
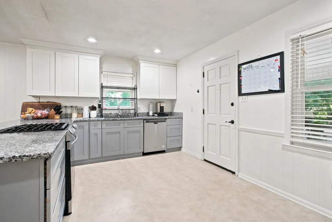
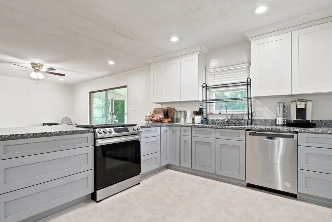
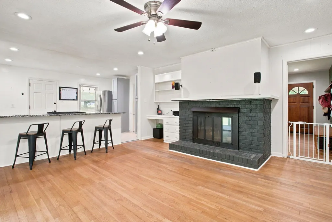
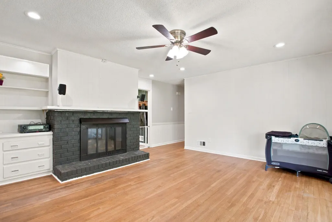
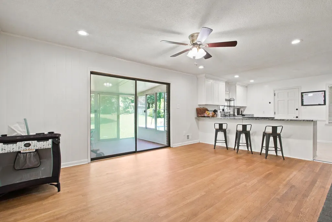
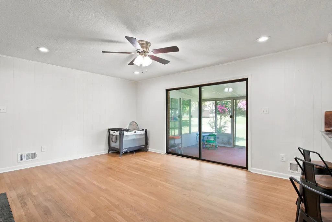
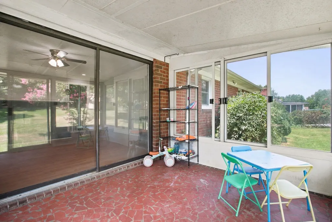
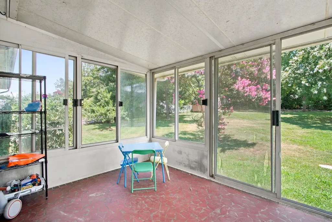
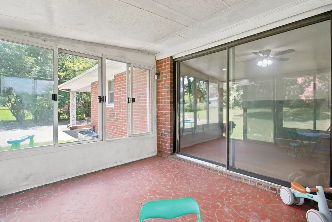
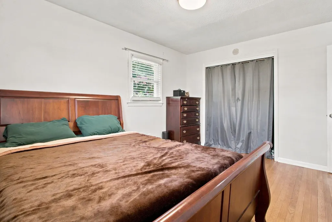
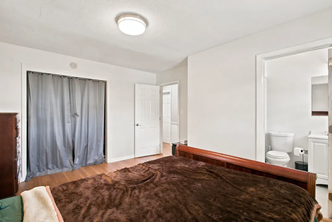
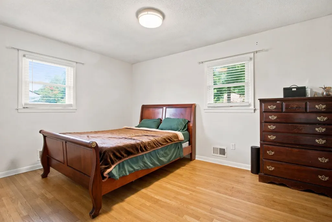
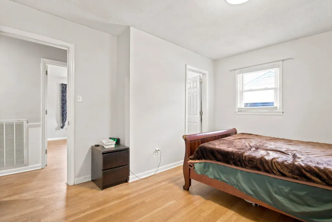
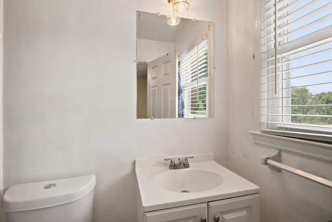
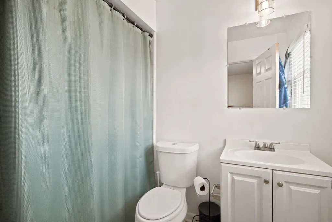
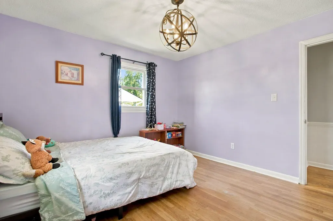
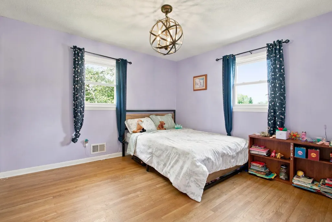
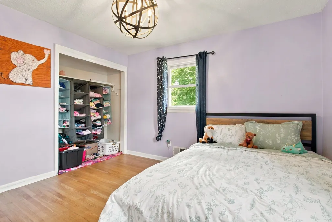
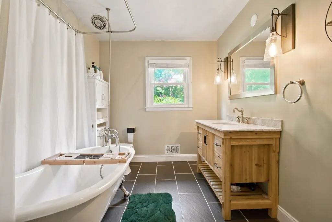
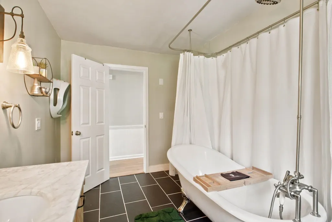
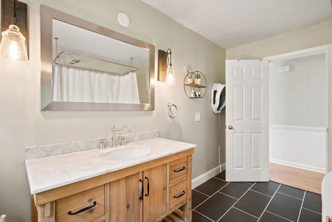
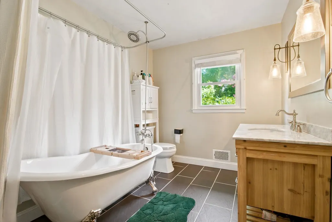
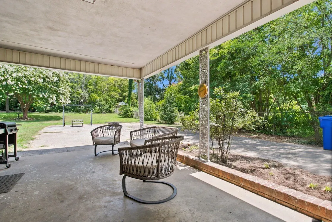
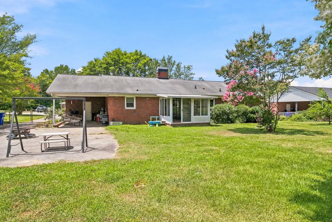
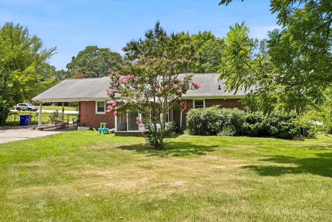
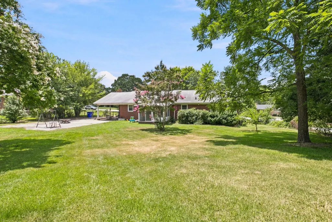
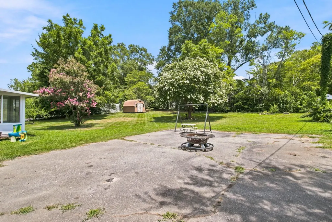
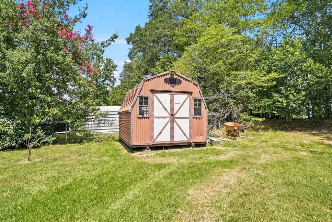
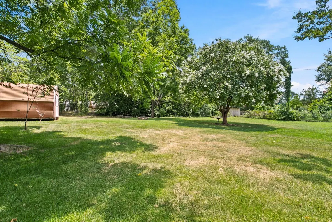
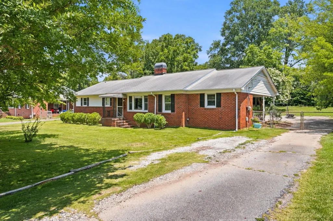
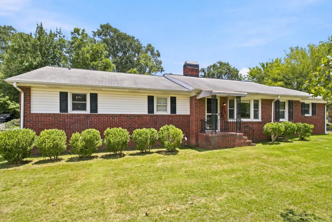
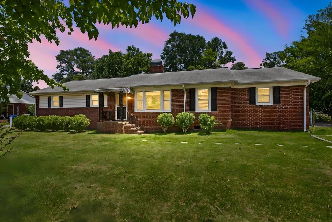
SIGNIFICANT PRICE IMPROVEMENT! Don't Miss This One! Welcome home to 229 Mohawk Drive, a well-maintained brick ranch offering the perfect blend of comfortable everyday living, timeless character, and the opportunity to personalize over time. Situated on a generous, level lot in one of Spartanburg's established west side neighborhoods, this inviting residence combines spacious living areas, beautiful hardwood flooring, and an outstanding location close to everything today's buyers desire. Step inside to a welcoming front living room bathed in natural light, creating an inviting first impression and offering the flexibility to serve as a formal sitting room, home office, music room, or additional gathering space. Just beyond, the adjoining dining room provides the perfect setting for holiday celebrations, dinner parties, or everyday family meals. The heart of the home is the refreshed kitchen, featuring attractive shaker-style cabinetry, granite countertops, stainless steel appliances, abundant cabinet storage, and generous countertop workspace. An oversized breakfast bar opens seamlessly into the expansive family room, creating an easy flow for entertaining while keeping family and guests connected. The spacious family room is designed for comfortable living and memorable gatherings. Beautiful hardwood flooring, recessed lighting, a striking painted brick fireplace with built-in shelving, and multiple furniture arrangement options make this a room you'll enjoy year-round. Sliding glass doors open to the sunroom, creating a wonderful extension of the living space where you can enjoy your morning coffee, watch the kids play, host cookouts, or simply relax while overlooking the peaceful backyard. Offering three generously sized bedrooms, this home provides comfortable accommodations for families. The primary suite offers a comfortable retreat complete with its own ensuite bathroom allowing homeowners the convenience and privacy they appreciate. Two additional bedrooms are well-proportioned with ample closet space and are served by a beautifully updated hall bath showcasing a furniture-style vanity with marble countertop, designer lighting, elegant fixtures, and a stunning freestanding soaking tub that creates a relaxing spa-inspired atmosphere. Throughout the home you'll appreciate the warmth of hardwood flooring, abundant natural light, flexible living spaces, and a floor plan that has stood the test of time. While some areas present opportunities for future cosmetic updates, the home has been lovingly cared for and offers an excellent canvas for buyers who appreciate solid construction and want to add their own style over the years. Outside, the spacious backyard offers room to garden, play, entertain, or simply enjoy the privacy of mature shade trees, including several fruit producing trees, that create a peaceful outdoor setting. The sunroom provides an ideal place to experience South Carolina's beautiful seasons. One of the home's greatest assets is its exceptional location. Nestled on Spartanburg's desirable west side, you'll enjoy quick access to great District 6 schools, shopping, and dining along the West Gate corridor, downtown Spartanburg's vibrant restaurants, boutiques, and local events in addition to Spartanburg Regional Healthcare System and numerous medical offices. Additionally, you are minutes from major commuter routes including I-26, I-85, and Highway 29, providing convenient access to Greenville, Greer, GSP International Airport, and surrounding Upstate communities along with parks, recreation, golf, walking trails ,and many of the amenities that make Spartanburg one of the Upstate's fastest-growing communities. Whether you're searching for your first home or your forever home offering generous living space in an established neighborhood, 229 Mohawk Drive presents an outstanding opportunity. NOTE: if desired, a community pool membership is also available.
| Elementary School | Middle School | High School |
|---|---|---|
| 6-Woodland Hg Elementary School | 6-Dawkins Middle | 6-Dorman High |
| Price History | |
|---|---|
| 7/10/2026 | Listed $284,900 |
| 7/22/2026 | 4$274,900 |
| 9/14/2026 | 6$259,900 |
General Features
| Sewer | Public Sewer |
|---|---|
| Heating | Forced Air |
| Cooling | Central Air |
| Possession | At Close |
| Roof | Composition |
| Appliances | Dishwasher,Dryer,Gas Oven,Self Cleaning Oven,Down Draft,Gas Range,Refrigerator,Washer |
| Garage Spaces | 1 |
| Association Fee Includes | None |
| Patio/Porch Features | Porch,Windows - Tilt |
| Architectural Style | Ranch,Traditional |
| Pool Features | Windows - Tilt |
| Security Features | Smoke Detector(s) |
| Construction Materials | Brick Veneer,Vinyl Siding |
| Year Built | 1964 |
| Levels | One |
| Property Subtype | Single Family Residence |
| Tax Year | 2025 |
| Community Features | None |
| County | Spartanburg |
| Property Type | Residential |
| HOA | No |
| Subdivision Name | Woodland Hgts |
| Other Structures | Windows - Tilt |
| Full Baths | 2 |
| Status | Active |
| Directions | Take John B White Sr Blvd toward Spartanburg. Turn left on Luther Place,Left of St James Drive,Right on Mohawk. |
| High School | 6-Dorman High |
| City | Spartanburg |
| High School District | 6 Sptbg Co |
| MLS Area | Spartanburg |
| Elementary School | 6-Woodland Hg |
| Tax Annual Amount | 2488 |
| Middle/Junior High School | 6-Dawkins Middle |
| Virtual Tour | https://listing.freemonphotography.com/sites/229-mohawk-dr-greenville-sc-29609-26489645/branded |
| Standard Status | Active |
Interior Features
| Interior Amenities | Ceiling Fan(s),Cable Available,Attic Stairs Pulldown,Fireplace,Solid Surface Counters,Pantry |
|---|---|
| Basement | None |
| Flooring | Ceramic Tile,Hardwood,Vinyl |
| Fireplace Features | Windows - Tilt,Gas Log |
| Window Features | Insulated Windows,Windows - Tilt,Window Treatments |
| Above Grade Finished Area | 1620 |
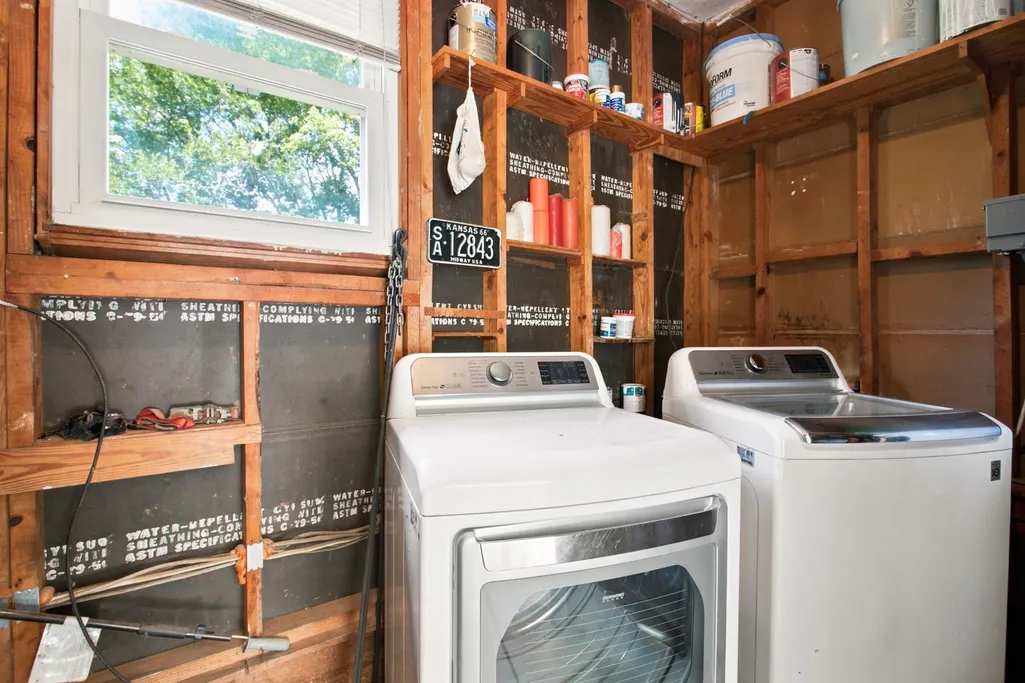
| Laundry Features | 1st Floor,Electric Dryer Hookup,In Garage,Stackable Accommodating,Walk-In,Washer Hookup |
| Total Bedrooms | 3 |
| Main Level Bedrooms | 3 |
| Main Level Bathrooms | 2 |
Exterior Features
| Exterior Amenities | Aluminum/Vinyl Trim,Windows - Tilt |
|---|---|
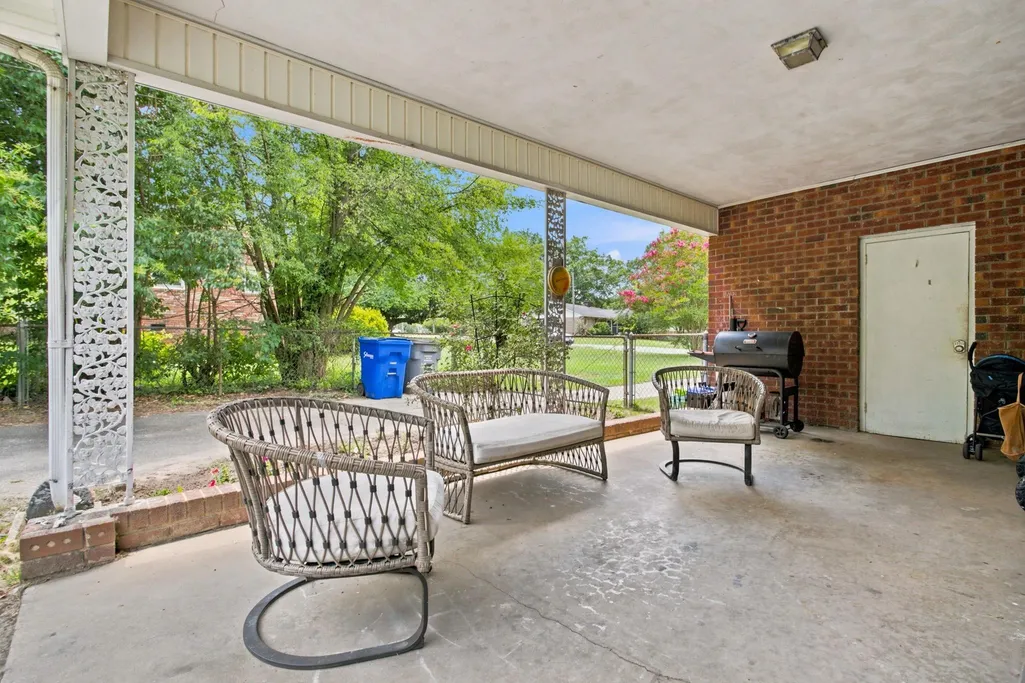
| Parking Features | Carport,Driveway,Garage Faces Side,Workshop in Garage |
| Lot Features | Fenced Yard,Level,Sloped,Some Trees |
| Water Source | Public |
| Lot Size Area | 1 |
| Foundation Details | Slab |
| Lot Dimensions | 102x213x103x208 |
| Lot Size Acres | 0.5 |
| Door Features | Storm Door(s),Windows - Tilt |
| Other Equipment | Windows - Tilt |
Amenities
- Foreclosure
- Views
- Short Sale
- New Construction
- Adult 55+
- Lease To Own
- No HOA Fees
- Furnished
- Primary On Main
- Air Conditioning
- Seller Finance
- Green
- Fixer Upper
- Horse
- Golf
- Fireplace
- Deck
- Garage
- Basement
- Pool
Property vs Single Family Average in 29301
Price
Taxes
Year Built
Visits
 © 2026 The data relating to real estate for sale on this web site comes in part from the Western Upstate Association of REALTORS®, Inc. or Western Upstate Multiple Lisitngs Services of South Carolina, Inc. This information is deemed reliable, but not guaranteed. Neither, the Western Upstate Association of REALTORS®, Inc. or Western Upstate Multiple Listing Service of South Carolina, Inc., nor the listing broker, nor their agents or subagents are responsible for the accuracy of the information.
 Information deemed reliable but not guaranteed.
Property information provided courtesy of the Internet Exchange Program of the Greenville Association of Realtors.
The information being provided is for consumers personal, non-commercial use and may not be used for any purpose other than to identify prospective properties consumers may be interested in purchasing.
Data is updated as of September 16, 2026 12:57 AM UTC
Information deemed reliable but not guaranteed.
Property information provided courtesy of the Internet Exchange Program of the Greenville Association of Realtors.
The information being provided is for consumers personal, non-commercial use and may not be used for any purpose other than to identify prospective properties consumers may be interested in purchasing.
Data is updated as of September 16, 2026 12:57 AM UTC
 Spartanburg Association of REALTORS® All information deemed reliable but not guaranteed. All properties are subject to prior sale, change or withdrawal. Neither listing broker(s) or information provider(s) shall be responsible for any typographical errors, misinformation, misprints and shall be held totally harmless. Listing(s) information is provided for consumer's personal, non-commercial use and may not be used for any purpose other than to identify prospective properties consumers may be
