
Primary on Main
Address
121 Crooked Tree Drive, Gaffney, SC
Price
$ 334,310
Property Attributes
- MLS#336028
- TypeSingle Family
- Listing Status Active
- CountyCHEROKEE
- CityGaffney
- AreaGaffney
- NeighborhoodBent Tree
- Zip29341
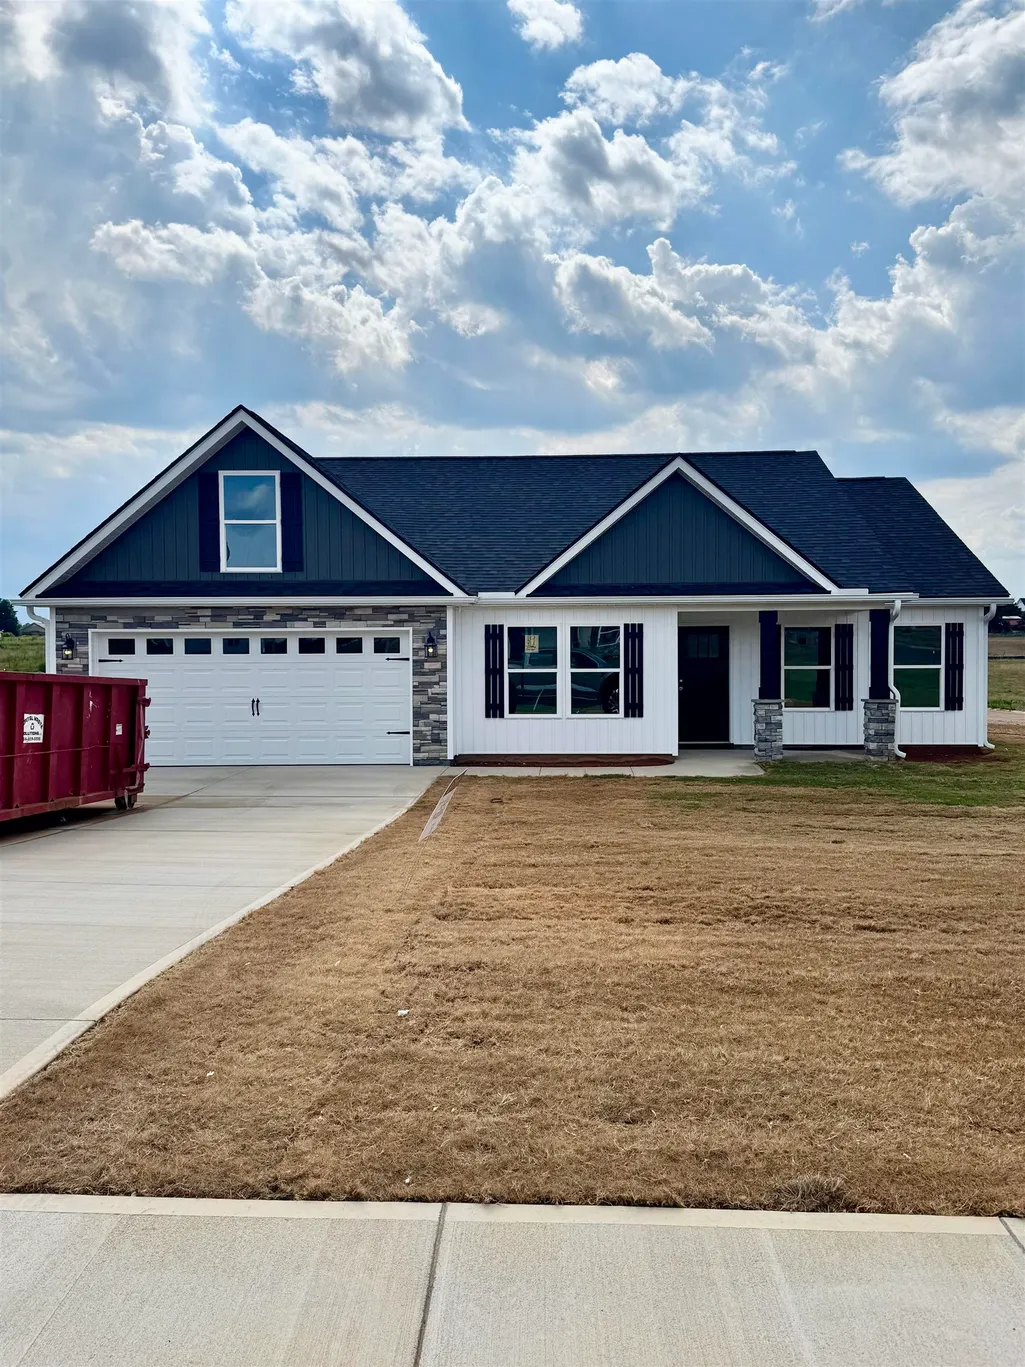
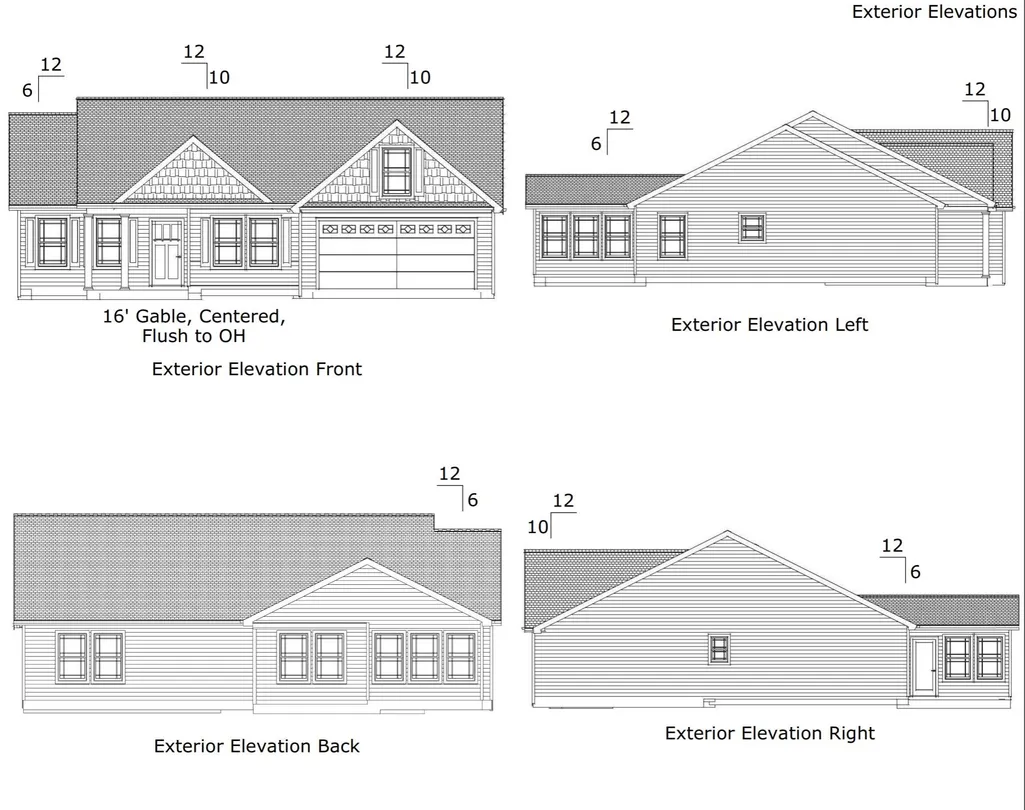
- StyleCraftsman,Ranch
- Year Built2026
- Price$ 334,310
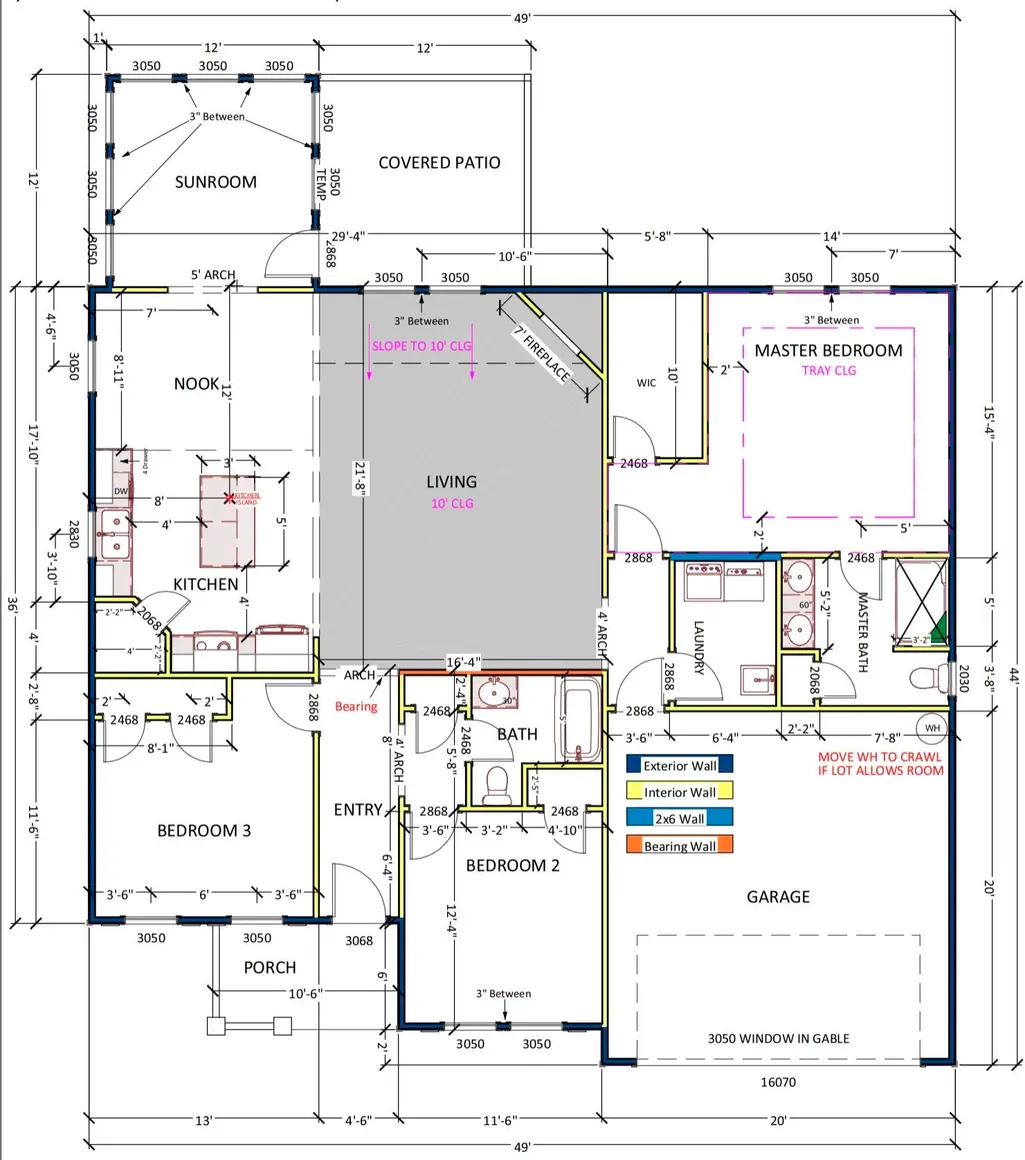
- Bedrooms3
- Full Bathrooms2
- Half Bathrooms0
- Sqr Footage1738
- Lot Size0.5 Acres
Data Source:
Spartanburg MLS (SPTBGMLS)
Property Description
Welcome to Bent Tree! The new development in Grassy Pond provides a gorgeous, rural setting with convenience close by. Large lots and spacious homes designed with elegance, charm and YOU in mind! The "Sage with Sunroom" plan offers a beautiful, modern layout. Split floor plan. Kitchen open to living area AND a 12' X 12' sunroom! Home complete with chair rail, crown molding, and rope lighting. **Up to $7,500 concession towards buyer's closing costs if using preferred lender & attorney** **BUILDER'S MOVE-IN PACKAGE INCLUDED - REFRIGERATOR & BLINDS**
| Elementary School | Middle School | High School |
|---|---|---|
| 11-Grassy Pond Elementary | 11-Gaffney Middle | 11-Gaffney High |
| Price History | |
|---|---|
| 4/17/2026 | Listed $334,310 |
General Features
| Sewer | Septic Tank |
|---|---|
| Heating | Heat Pump |
| Cooling | Heat Pump |
| Possession | At Close |
| Roof | Architectural |
| Appliances | Cooktop,Dishwasher,Disposal,Microwave,Electric Oven |
| HOA Fee | 385 |
| Garage Spaces | 2 |
| Patio/Porch Features | Porch |
| Architectural Style | Craftsman,Ranch |
| Construction Materials | Stone,Vinyl Siding |
| Year Built | 2026 |
| Levels | One |
| Property Subtype | Single Family Residence |
| Tax Year | 2026 |
| Assoc Fee Paid Per | Annually |
| County | Cherokee |
| Property Type | Residential |
| HOA | Yes |
| Subdivision Name | Bent Tree |
| Full Baths | 2 |
| Status | Active |
| Directions | Take Exit 92 (Hwy 11 / Cherokee Ave). Go north on Hwy 11 for 3 miles. Turn right onto Grassy Pond Rd. Bent Tree is .5 mile on the left. |
| High School | 11-Gaffney High |
| City | Gaffney |
| High School District | 8 (Outside Sptbg Co) |
| MLS Area | Gaffney |
| Elementary School | 11-Grassy Pond Elementary |
| Middle/Junior High School | 11-Gaffney Middle |
| Virtual Tour | https://my.matterport.com/show/?m=zrd3yxQKcFe |
| Builder Name | Enchanted Homes |
| Standard Status | Active |
| Tax Lot | 2 |
Interior Features
| Interior Amenities | Ceiling Fan(s),Ceilings-Some 9 Ft +,Tray Ceiling(s),Attic Stairs Pulldown,Fireplace,Walk-In Closet(s),Solid Surface Counters,Utility Sink,Open Floorplan |
|---|---|
| Basement | None |
| Flooring | Carpet,Vinyl |
| Fireplace Features | Gas Log |
| Above Grade Finished Area | 1738 |
| Total Bedrooms | 3 |
| Main Level Bedrooms | 3 |
| Main Level Bathrooms | 2 |
Exterior Features
| Model | Sage w/Sunroom |
|---|---|
| Exterior Amenities | Aluminum/Vinyl Trim |
| Parking Features | Attached |
| Water Source | Public |
| Lot Size Area | 1 |
| Foundation Details | Slab |
| Lot Size Acres | 0.5 |
Amenities
- Foreclosure
- Views
- Short Sale
- New Construction
- Adult 55+
- Lease To Own
- No HOA Fees
- Furnished
- Primary On Main
- Air Conditioning
- Seller Finance
- Green
- Fixer Upper
- Horse
- Golf
- Fireplace
- Deck
- Garage
- Basement
- Pool
Property vs Single Family Average in 29341
Price
Year Built
Visits
 © 2026 The data relating to real estate for sale on this web site comes in part from the Western Upstate Association of REALTORS®, Inc. or Western Upstate Multiple Lisitngs Services of South Carolina, Inc. This information is deemed reliable, but not guaranteed. Neither, the Western Upstate Association of REALTORS®, Inc. or Western Upstate Multiple Listing Service of South Carolina, Inc., nor the listing broker, nor their agents or subagents are responsible for the accuracy of the information.
 Information deemed reliable but not guaranteed.
Property information provided courtesy of the Internet Exchange Program of the Greenville Association of Realtors.
The information being provided is for consumers personal, non-commercial use and may not be used for any purpose other than to identify prospective properties consumers may be interested in purchasing.
Data is updated as of September 14, 2026 5:56 PM UTC
Information deemed reliable but not guaranteed.
Property information provided courtesy of the Internet Exchange Program of the Greenville Association of Realtors.
The information being provided is for consumers personal, non-commercial use and may not be used for any purpose other than to identify prospective properties consumers may be interested in purchasing.
Data is updated as of September 14, 2026 5:56 PM UTC
 Spartanburg Association of REALTORS® All information deemed reliable but not guaranteed. All properties are subject to prior sale, change or withdrawal. Neither listing broker(s) or information provider(s) shall be responsible for any typographical errors, misinformation, misprints and shall be held totally harmless. Listing(s) information is provided for consumer's personal, non-commercial use and may not be used for any purpose other than to identify prospective properties consumers may be
